
Our readers keep the lights on and my garage snacks stocked. As an Amazon Associate, I earn from qualifying purchases.
Specs are compiled from manufacturer listings and verified buyer reviews and can change over time — please confirm the key details on the product page before buying.
Measuring the inside of a cylinder or hole accurately is the difference between an engine that purrs and one that knocks. A dial bore gauge is the tool that tells you, to the ten-thousandth of an inch, if your bore is round, straight, and the right size — but picking the right one means knowing what each spec actually does for you.
I’m Min Islam — the founder and writer behind Trending Car. This guide is built by comparing the manufacturers’ published specifications and the patterns across verified customer reviews, so you get each pick’s real strengths and trade-offs instead of marketing spin.
After going through seven sets that cover everything from budget-friendly shop kits to professional-grade instruments, this is your plain-language rundown of the best dial bore gauge options available now and what they actually deliver.
Our Picks at a Glance


How To Choose The Best Dial Bore Gauge
Picking a dial bore gauge is simpler once you focus on three things: the resolution you need (how fine the measurement), the range you cover (what size holes you work with), and the build quality that keeps those measurements repeatable. Here’s what matters.
Graduation & Resolution: 0.0005″ vs 0.0001″
The graduation is the smallest step the dial shows. A 0.0005″ graduation lets you read to half a thousandth of an inch — plenty for most engine cylinder checks and general machining. A 0.0001″ graduation takes you to a ten-thousandth, which you want for bearing clearance work and high-precision finishing. The finer the graduation, the more careful you must be with setup and handling to get a stable reading.
Measuring Depth & Range
The range (the hole diameters the gauge can measure, often 2-6 inches or 1.4-6 inches) determines what jobs a single set covers. The measuring depth (how far into a bore the gauge can reach, given as something like 9.5″ or 10″) matters most for deep cylinders — a short depth means you can’t check taper near the bottom of a long engine block. Choose a range that covers your typical work without needing a second kit.
Build & Contact Points
Carbide-tipped anvil contacts resist wear and keep accuracy over thousands of measurements — the tips don’t flatten or round off against steel. Self-centering designs (two-point or three-point contacts) make the gauge sit straight in the hole without your having to manually align it, which saves time and reduces mistakes. Jeweled bearings inside the dial indicator keep the mechanism smooth and consistent for longer tool life.
Quick Comparison
| Model | Best For | Graduation | Range | Measuring Depth | Amazon |
|---|---|---|---|---|---|
| Fowler 52-646-300-0★ Best Overall | Daily machinist work | 0.0005″ | 2-6″ | 9.5″ | Amazon |
| iGaging 34-626Best Value | Deep engine cylinder checks | 0.0005″ | 2-6″ | 10″ | Amazon |
| HFS(R) 16242 | Engine builds and taper checks | 0.0005″ | 2-6″ | 10″ | Amazon |
| Accusize EE20-1006 | High-resolution inspection | 0.0001″ | 2-6″ | 6″ | Amazon |
| Accusize EE20-1406 | General shop bore gauging | 0.0005″ | 1.4-6″ | — | Amazon |
| Starrett 3089Z-131-26J | Premium shop standards | 0.0005″ | 2-6″ | — | Amazon |
| Mitutoyo 511-753 | Top-tier precision work | 0.0001″ | 2-6″ | — | Amazon |
In‑Depth Reviews
1. Fowler 52-646-300-0
Our pick — over 4★ from 550+ verified ratings; the strongest balance of quality and price.
The shop-veteran Fowler that earns its spot by being accurate and no-nonsense every day you use it.
You get a reliable 0.0005″ graduation (each tick is half a thousandth of an inch) so you can check bore size and roundness with confidence. The measuring depth reaches 9.5 inches — enough to get to the bottom of most six-cylinder blocks and check for taper from top to bottom. The carbide-tipped anvil contact points resist wear much longer than plain steel, so the zero point stays stable over hundreds of uses. Buyers who are machinists report, “I use this daily as I’m a machinists. Holds tolerance well,” which tells you it survives continuous shop life.
The self-centering two-point contact system aligns the gauge inside the hole automatically, so you are not rocking it back and forth to find the true diameter. Compared to the Starrett (which reviewers call “fussy” to set up), the Fowler is simpler to get into action quickly. The insulated handle means you can hold it comfortably even when your hands are oily. It covers a 2-6 inch range, comes with a protective fitted case and a 2-inch extension.
Why Shop Pros Reach for It
- Certified accuracy with calibration papers included, giving you documented confidence on the first use
- Carbide-tipped anvils extend contact lifespan and improve abrasion resistance in steel and iron bores
- Insulated grip reduces heat transfer from your hand, keeping the gauge thermally stable during long runs
Things to Know Before You Buy
- Plastic dial face is vulnerable to scratches and oil fogging over time
- Instructions are minimal — you will need to watch a setup video to understand anvil swapping and shim washers
Your daily driver: This Fowler is for anyone who needs a reliable, no-surprises bore gauge for everyday machining or engine work — the accuracy is verified, the case protects it, and the price stays mid-range.
One caveat: If your work demands a 0.0001″ graduation (ten-thousandths), you will want the finer resolution of the Accusize EE20-1006 or the Mitutoyo 511-753 instead.
2. iGaging Dial Bore Gauge 2″-6″/0.0005″
The budget-friendly iGaging that reaches deep into cylinders without draining your tool budget.
At 1 pound, this is the lightest gauge in the lineup — the Accusize EE20-1406 weighs 2.86 pounds — making it noticeably easier to handle for long periods. The big number here is the 10-inch measuring depth, meaning you can check bore taper all the way down a deep engine block. One reviewer noted it was “accurate and consistent for checking taper/out-of-round on Cummins 6BT block,” which is about as real-world a test as you can get for a diesel engine rebuild.
The dial indicator contains jeweled bearings (tiny rubies that reduce friction), which keep the movement smooth and the tool accurate for longer — a feature usually found on pricier sets. It uses 0.0005″ graduation, so it matches the Fowler and HFS on precision. Buyers report that you need an external micrometer to zero it — it does not measure absolute bore size on its own. The ABS storage case holds everything, and the kit includes interchangeable contact points for holes from 2 to 6 inches.
Deep-reach specialist: Buy this iGaging if your engine work takes you down long cylinders and you want Mitutoyo-level reach at a fraction of the price. It is not the tool for ten-thousandth inspection — the graduation stops at 0.0005″ — but for taper and roundness checks on a 6BT block or a Chevy big-bore, it delivers consistent results.
3. HFS(R) Dial Indicator Bore Gage Set

The HFS kit loaded with 12 anvils gives you the most coverage for the dollar in this roundup.
You get 12 interchangeable anvils covering the full 2.000″ to 6.000″ range — the Fowler has 11 anvils — so there are fewer size gaps when you step through measurements. Owners mention it is an “accurate, repeatable bore gauge set” that replaced expensive brands for engine bearing clearance checks.
The jeweled bearings (tiny rubies inside the dial) reduce friction, and the chrome-plated handle with an insulated grip makes it comfortable during repetitive checks. One builder used it on a 5.3 LS engine and found it did the job without complaint. The HFS comes in at 2.27 pounds — heavier than the iGaging but still manageable for one-hand use. This is the set buyers pick when they want to check taper and out-of-roundness without spending Starrett or Mitutoyo money. Like the iGaging, it reaches 10 inches deep, so it works on long blocks.
What Makes It a Solid Mid-Range Bet
- Self-centering design saves time — just insert and rock gently to find the true diameter
- Wider anvil selection (12) than the Fowler (11), so fewer gaps in step measurements
- User reviews consistently call it repeatable, which is the core requirement for any bore gauge
Where It Falls Short
- Only 0.0005″ graduation — not fine enough for bearing shell clearance or ten-thousandth inspection
- Storage case tolerances are tight — some anvil slots are hard to seat and retrieve without careful wiggling
For the engine rebuilder on a budget: The HFS is a pure mid-range workhorse that lets you measure taper and out-of-round across a wide diameter range without upgrading. It lacks the prestige of the Starrett and the tenth-resolution of the Accusize EE20-1006, but it earns its keep on repeatability.
4. Accusize Industrial Tools EE20-1006 (0.0001″)
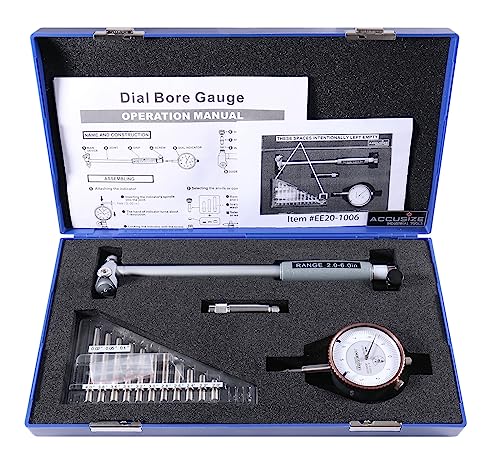
The Accusize with 0.0001″ resolution gives machinists ten-thousandth detail without triple the cost.
If you need to work to ten-thousandths of an inch, this is the highest-resolution gauge in the mid-range tier. Its 0.0001″ graduation (one ten-thousandth per tick) is a 5x-finer step than the 0.0005″ gauges from Fowler and Starrett — so you can detect bore variations that coarser dials would miss. Customers note that its “high repeatability” makes it a “good for engineers” choice where consistent data is the goal.
The gauge covers a 2-6 inch range with a 6-inch stem length, which is shorter than the 10-inch depth on the HFS and iGaging, so you will not reach the bottom of a very deep block. The self-centering mechanism and chrome-plated handle with an insulated grip are standard for the mid-range field, and the fitted case includes an extension holder. One warning from a buyer: the dial reads 0-9 instead of a zero-center scale (with + and – sides), which can confuse first-time users about whether the bore is oversized or undersized. It weighs 1.1 kilograms (about 2.4 pounds).
For the tolerance-obsessed: Grab this Accusize when your prints call for 0.0001″ resolution and the premium brands (Mitutoyo, Starrett) are out of budget. Be ready to learn the non-standard dial scale before you trust it on a critical part, and know that the short stem means deep cylinder work needs a longer reach alternative like the iGaging.
5. Accusize Industrial Tools EE20-1406 (1.4-6″)
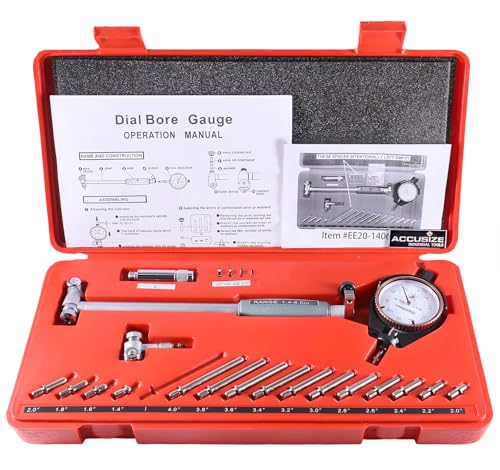
This Accusize covers holes from 1.4 inches up to 6 inches, giving you the widest diameter spread in this group.
The 1.4-inch lower limit separates it from every other gauge here (the rest start at 2 inches), letting you measure smaller bores without a separate kit. The 0.0005″ graduation is the same as the Fowler and HFS, so you get standard shop precision. Carbide-tipped contact points keep the anvil faces sharp and accurate over many cycles. One happy buyer summed up the value: “Perfect ID boring gage and you can’t beat the price.”
It includes 15 anvils and 4 spacers — more pieces than the Fowler (11 anvils) or the Mitutoyo (11 tips, 4 shims) — meaning you have finer step coverage across the range. The bezel lock lets you set zero easily, and the self-centering heads save setup time. At 2.86 pounds, it is the heaviest gauge here — compare that to the 1-pound iGaging and you notice the difference during extended use. One buyer did mention they have “not broke it yet,” suggesting it feels sturdy but not delicate.
Standout Strengths
- Lowest starting range (1.4″) in the whole list so it works on smaller bores without a secondary gauge
- Largest anvil count (15) for the smoothest transitions across sizes
- Tolerance markers on the indicator face help you spot oversize at a glance
Trade-offs to Weigh
- Heaviest unit at 2.86 pounds will fatigue your arm during a long session of repeated measurements
- Only 0.0005″ graduation, not fine enough for bearing fit work at ten-thousandth level
Grab it for mixed-size jobs: If your shop sees everything from small engine sleeves up to big truck bores, the 1.4-6″ range saves you from buying two gauge sets. skip it if your work is exclusively 2-inch-plus holes and you want less weight in your hand.
6. Starrett 3089Z-131-26J
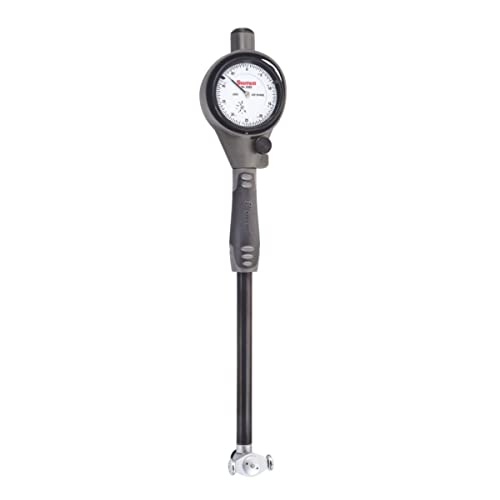
The Starrett delivers the heritage and accuracy that professional shops demand, but asks for patience during setup.
It features carbide contact points, a lightweight aluminum body, and 0.0005″ graduation. What buyers consistently praise is the “super high quality, superb accuracy” — but the same buyer called it “a little complicated and ‘fussy’ to use.” The setup requires swapping extensions and shims for each size range, which takes more time than the simpler Fowler or iGaging.
The ergonomic non-slip grip reduces hand fatigue, and the aluminum body keeps the tool light enough for overhead bore checks. According to the manufacturer, Starrett claims +/-0.0001 inches measurement accuracy — that is the same level the Mitutoyo and Accusize EE20-1006 claim on paper. It covers a 2-6 inch diameter range. The protective fitted case keeps everything organized, though you cannot buy individual anvils or extensions separately if you want to expand the range, as one buyer mentioned.
For the brand-loyal pro: Reach for the Starrett when the job demands Starrett’s documented accuracy and the premium feel matters to your clients or your shop standard. Be prepared to read the manual carefully — this is not a grab-and-go gauge. If you want simpler daily operation and the same precision, the Fowler or HFS are more forgiving.
7. Mitutoyo 511-753 Dial Bore Gage
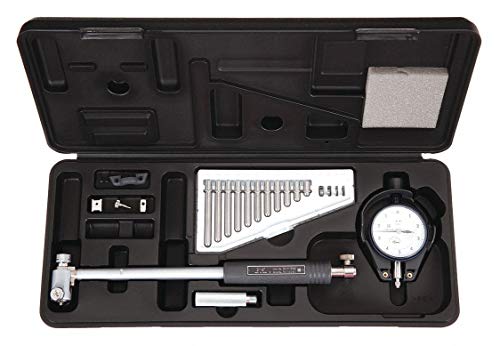
The Mitutoyo that machinists swear by for repeatability to a ten-thousandth, straight from Japan.
Mitutoyo is the gold standard in precision tools, and the 511-753 justifies the price with 0.0001″ resolution (ten-thousandths) and rock-solid repeatability. Buyers who push engines past stock clearances say, “When.001 counts on a forged bottom end, don’t chink out,” meaning this is the tool they trust for build-or-break clearances. The gauge repeats to 0.0001″, which is the finest consistent resolution in this list — matching the Accusize EE20-1006 but with the brand reputation that comes from decades of Japanese engineering.
You get 11 tips and 4 shims, covering the full 2-6 inch range. The carbide material on the anvils resists wear, and the Japanese build quality shows in the smooth indicator movement and precise fit of the components. It weighs 2 pounds (lighter than the Accusize EE20-1406 at 2.86 pounds). One reviewer measured an engine rebuild bore and found it “consistent with the machine shop’s measurements,” which is exactly what you want — one source of truth. Like every other gauge here, you will need an outside micrometer or a ring gauge to set the zero; it does not come with one.
Why Machinists Save Up for It
- 0.0001″ graduation means you can work to ten-thousandth tolerances for bearing and piston-fit work
- Buyers consistently call it repeatable and excellent — the word “favorite” appears across reviews
- Carbide anvils and sturdy build stand up to daily shop use without drift
The Real Cost of Precision
- Premium-tier price — if your work only needs 0.0005″ resolution, the Fowler or HFS deliver shop accuracy for less
- Fragile if dropped — the dial indicator components are sensitive to impact, as one buyer warned
The final word for precision work: If your engine-building or machining demands 0.0001″ confidence on every bore, the Mitutoyo is the tool that will not surprise you. It is expensive, it requires a setting ring or micrometer to zero, and it is not for casual use — but for a forged bottom end or a tight bearing fit, you buy it and do not look back.
Understanding the Specs
Graduation / Resolution
Graduation is the smallest division the dial needle moves. A 0.0005″ graduation means each tick marks half a thousandth of an inch — you can read to that precision. A 0.0001″ graduation (one ten-thousandth per tick) is five times finer. You want finer graduation for bearing clearance and piston-to-wall measurements, but coarser graduation (0.0005″) is faster to read and more forgiving for general engine cylinder checks.
Self-Centering vs Manual Centering
A self-centering gauge (every pick in this guide is self-centering) uses two or three pivoting contact points that automatically align the gauge with the bore’s centerline. This means you insert the gauge, rock it slightly to find the nearest reading, and that is your diameter. Non-self-centering gauges require the user to manually rock and average readings, which takes longer and introduces more human error.
FAQ
Do I need an outside micrometer to use a dial bore gauge?
What is the difference between 0.0005″ and 0.0001″ graduation?
Can I measure a bore smaller than 2 inches with a 2-6 inch gauge?
How deep can a dial bore gauge reach into a cylinder?
What is the meaning of “carbide contacts” on a bore gauge?
How do I know if my bore is out-of-round?
Which is better — Starrett or Mitutoyo for bore gauges?
Does a dial bore gauge come with the anvils and extensions I need?
What is the best dial bore gauge for a beginner engine builder?
Final Thoughts: The Verdict
For most buyers, the best dial bore gauge is the Fowler 52-646-300-0 because it combines certified accuracy, carbide contacts, and a daily-driver simplicity that professional machinists trust. If you need ten-thousandth resolution for high-tolerance work, grab the Mitutoyo 511-753. And for deep engine cylinder checks on a budget, the iGaging gives you 10-inch reach at the lightest weight in the group.
How We Picked
We do not accept paid placement. Every pick is matched to a real buyer and a real use-case; we do not hands-on test units.
Sources & Methodology
Specifications: manufacturer listings and product documentation. Review insights: verified customer reviews, as of July 2026. Pricing: not shown on this page (it changes often); check the current price via the retailer link.
As an Amazon Associate, Trending Car earns from qualifying purchases. This does not affect which products we feature.